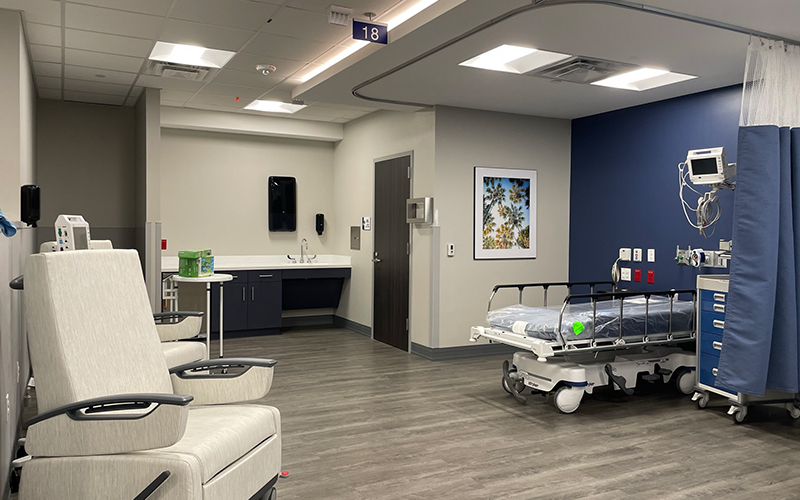

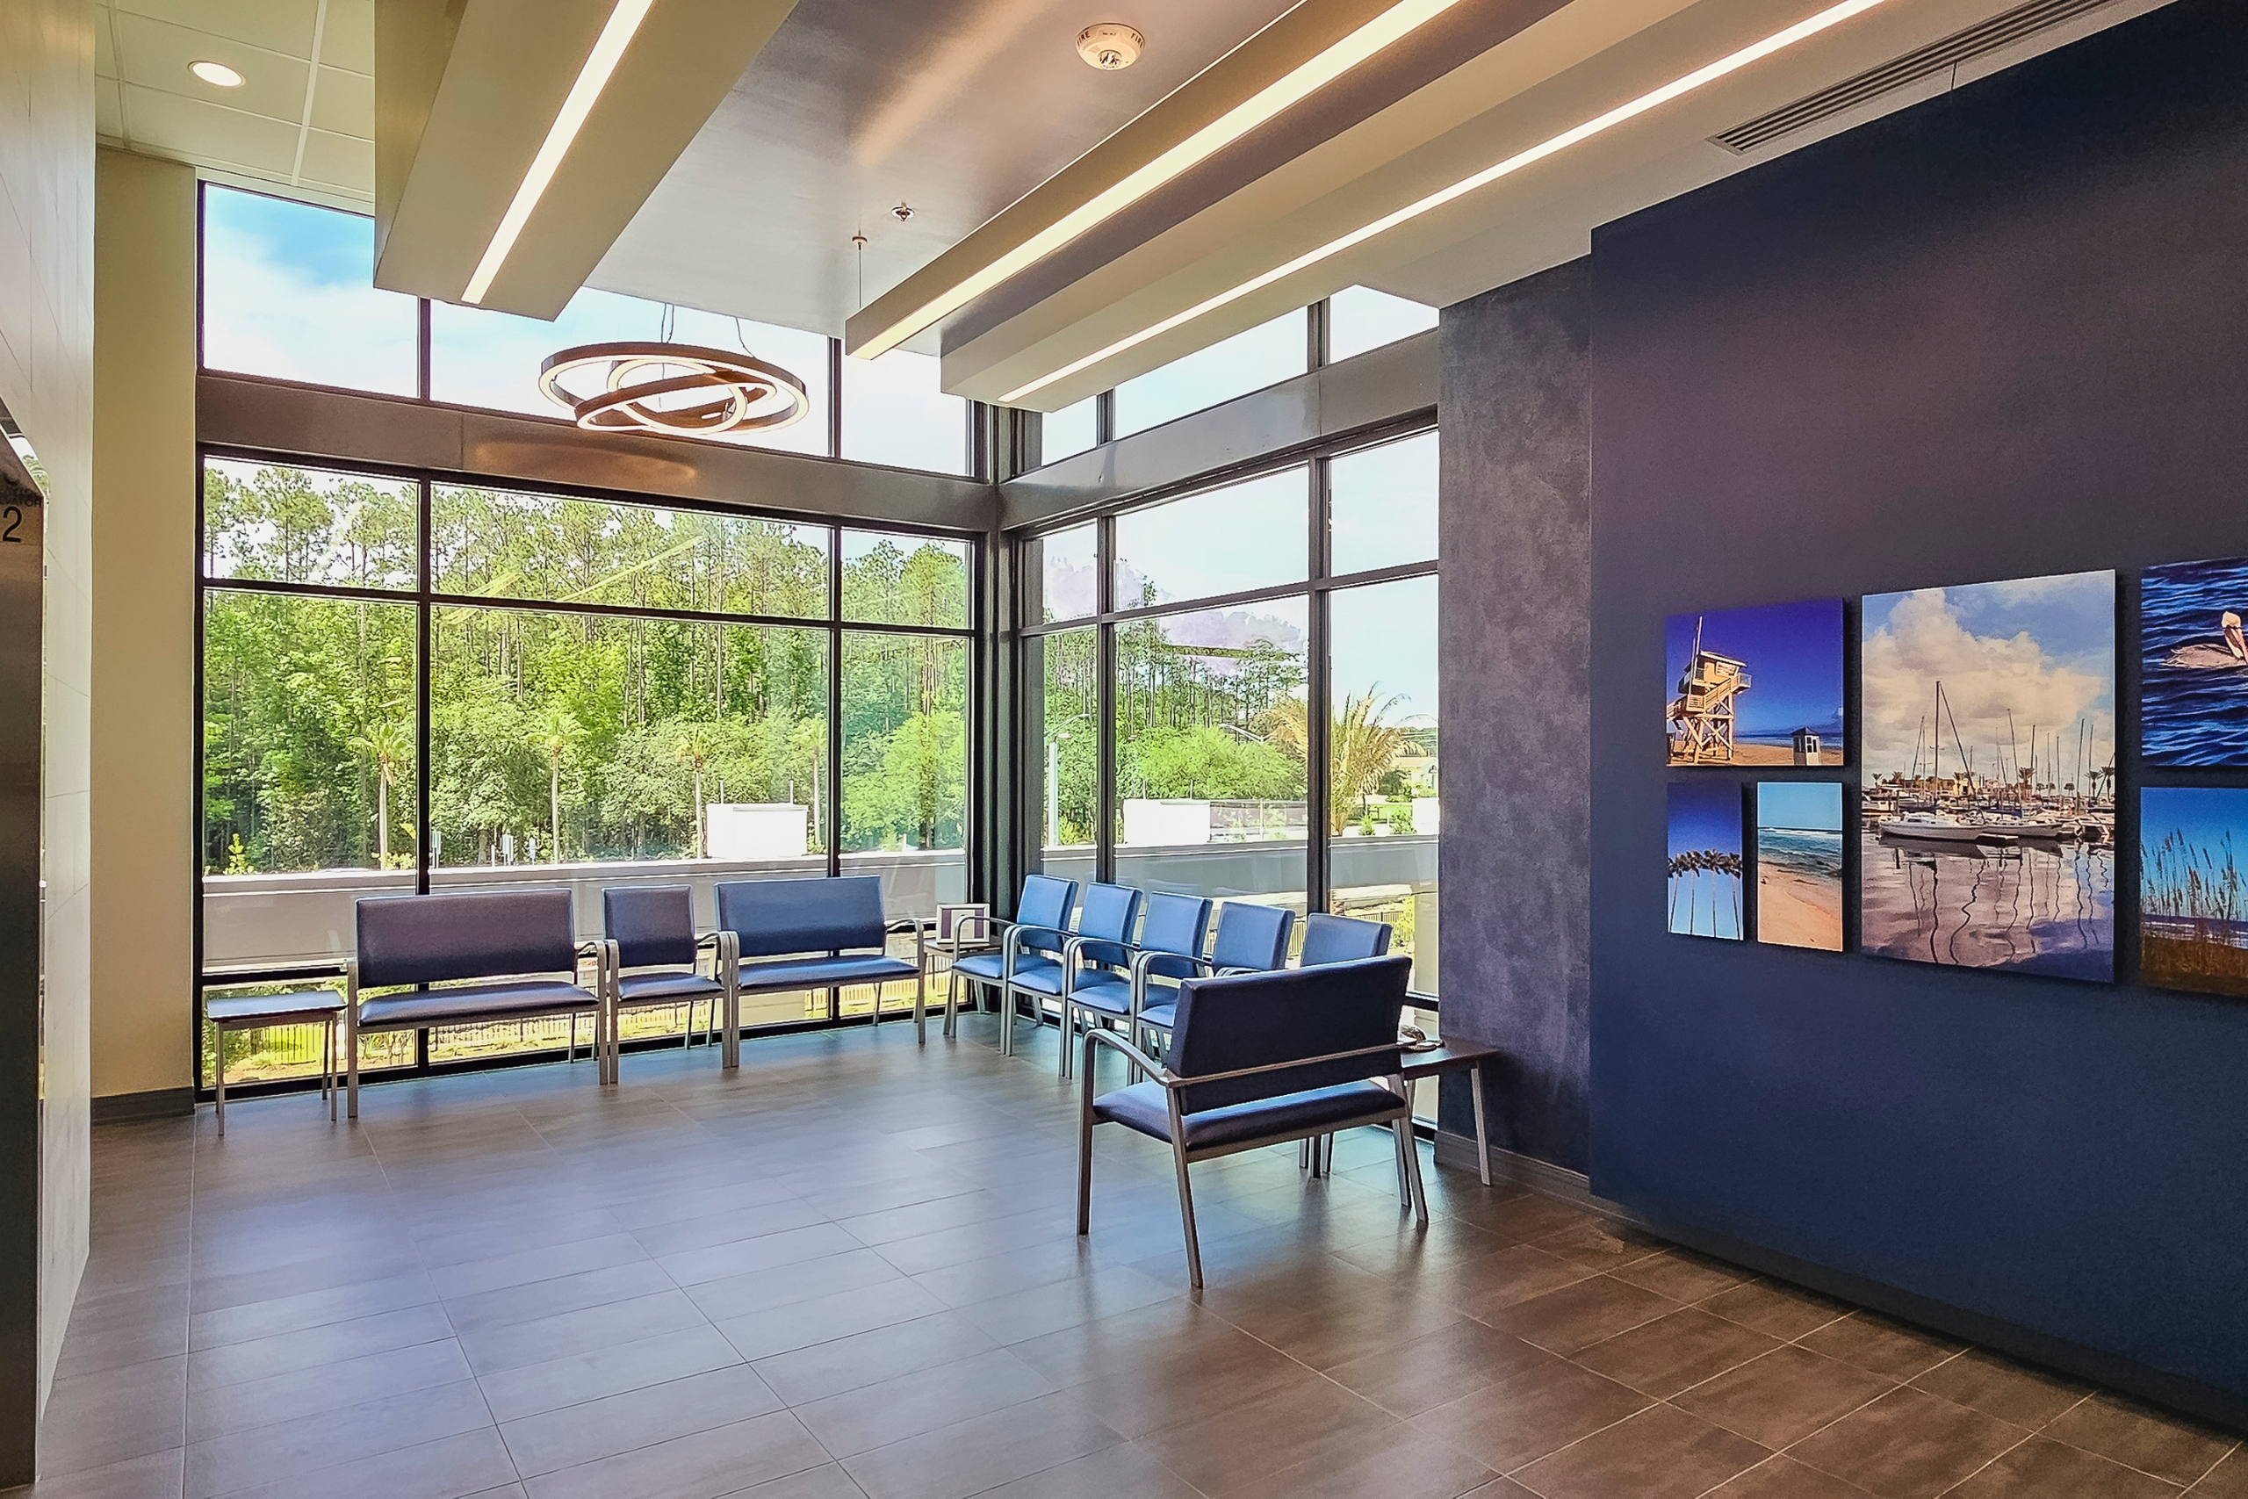
Borland Groover – ASC Durbin Park
Bhide & Hall Architects provided architectural design services for the renovation of Englewood High School’s existing culinary arts lab and adjacent classroom. The project modernized the instructional environment and introduced a commercial-style kitchen that supports hands-on learning and career-focused training.
The updated layout created a clear and efficient workflow for both teaching and food preparation. New cooking equipment, including cooktops, steamers, double-stack ovens, a grill, a deep fryer, and a broiler, expanded the range of instructional activities. New hoods were installed to support safety and proper ventilation.
To further strengthen the lab’s performance, we incorporated new mechanical HVAC systems and a modern fire suppression system. These upgrades improved comfort, air quality, and life-safety throughout the space. An adjacent classroom was also reworked to function as a laundry room, providing additional support for the culinary program.
The renovated lab now reflects industry standards and creates a professional training environment that prepares students for real-world culinary careers.
Project Details:
Location: St. Johns, FL
Client: Borland Groover
Project Type:
- New Construction
- Medical Equipment
Market: Healthcare
——————————-