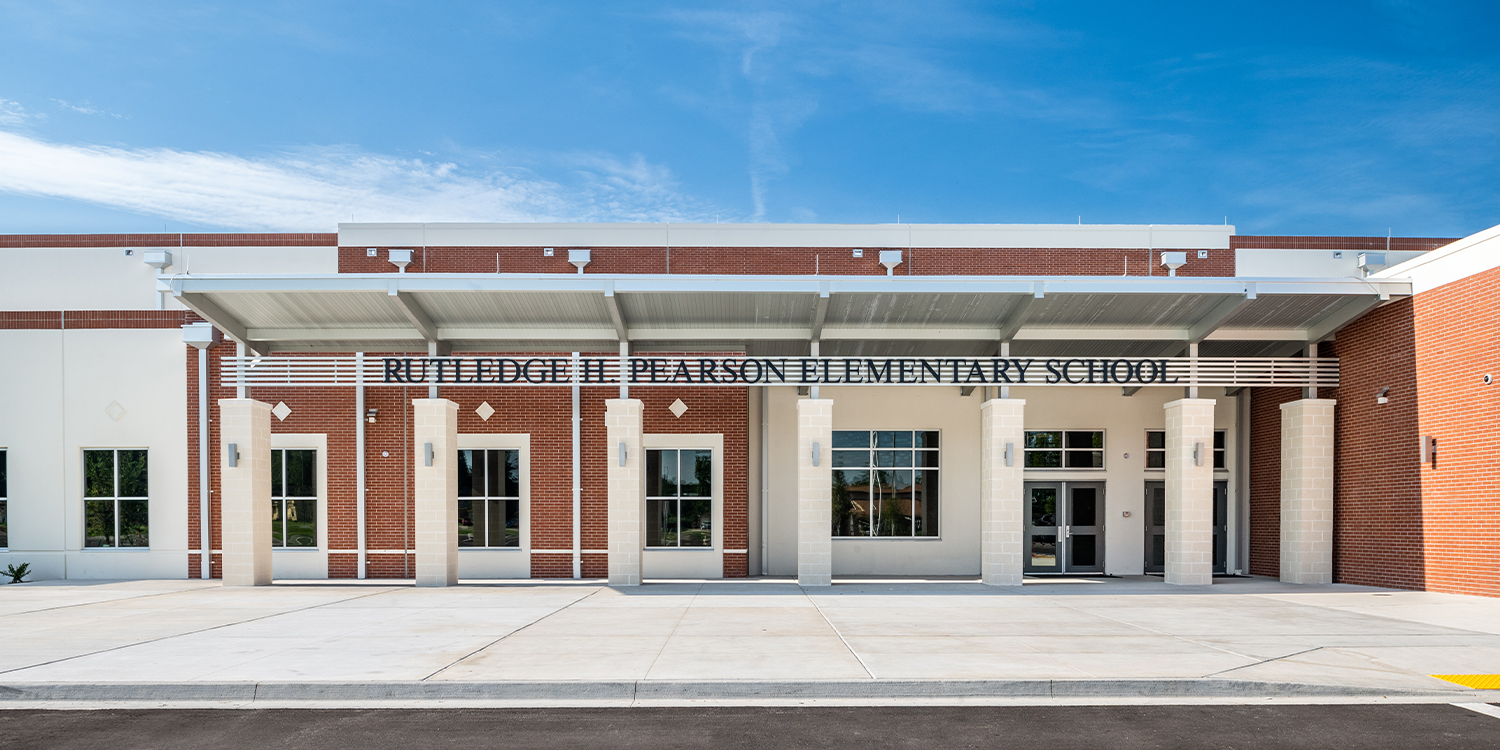
Rutledge Pearson Elementary School
Design tor the new Rutledge Pearson Elementary School was a collaborative effort from Bhide & Hall Architects and Schenkel Shultz, Inc. to provide Duval County
Public Schools with a new prototype school to replace multiple existing elementary schools.
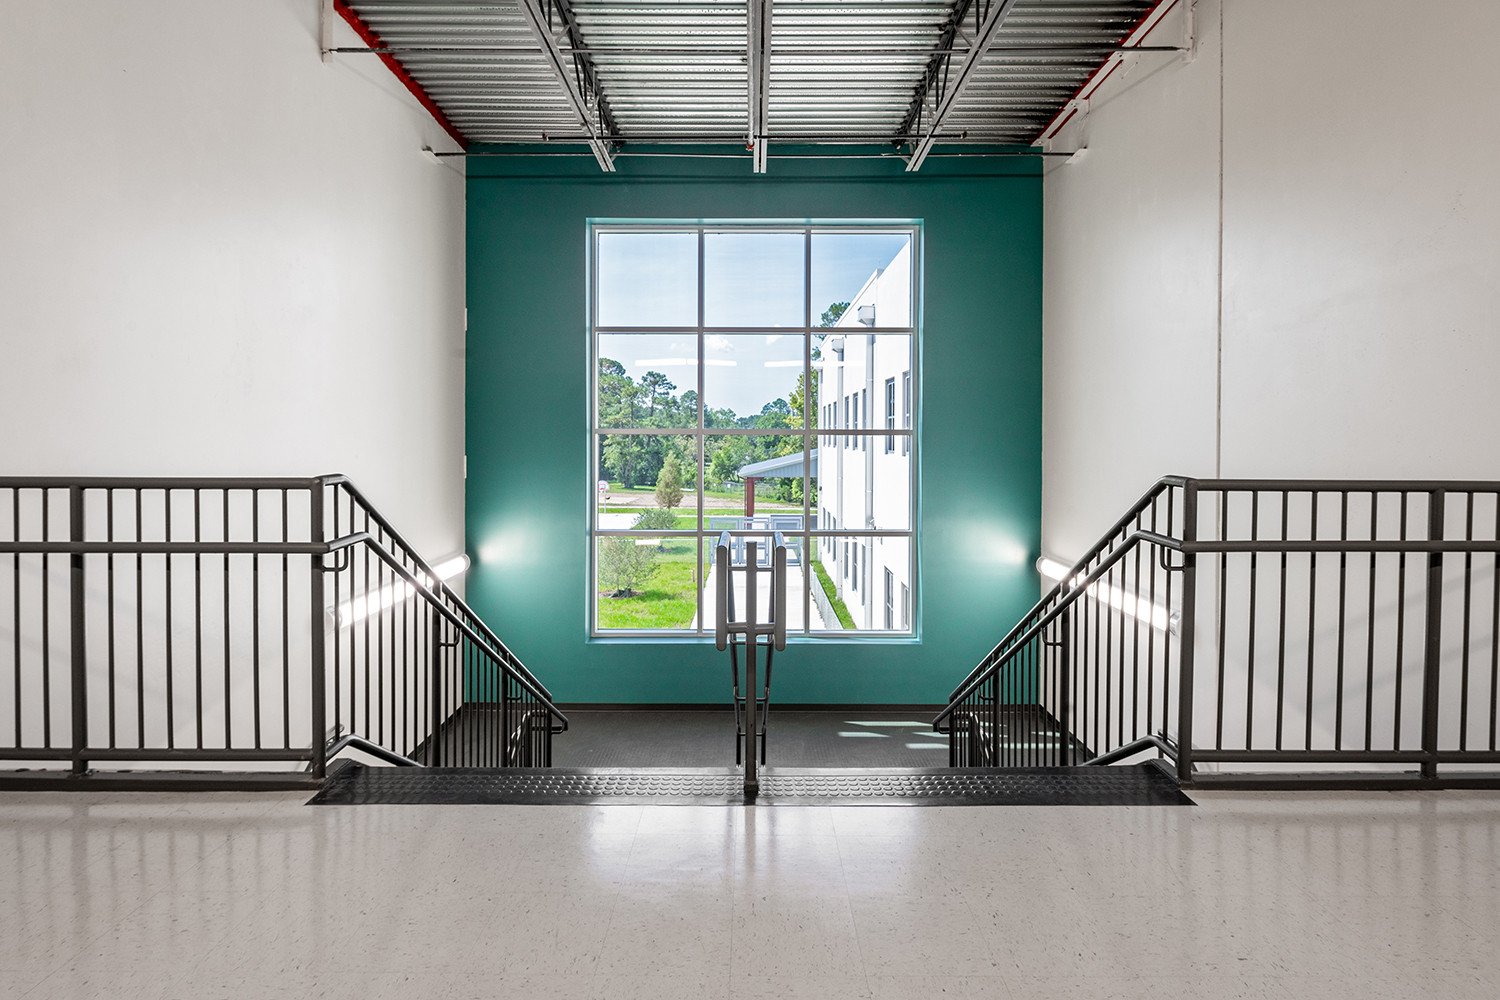

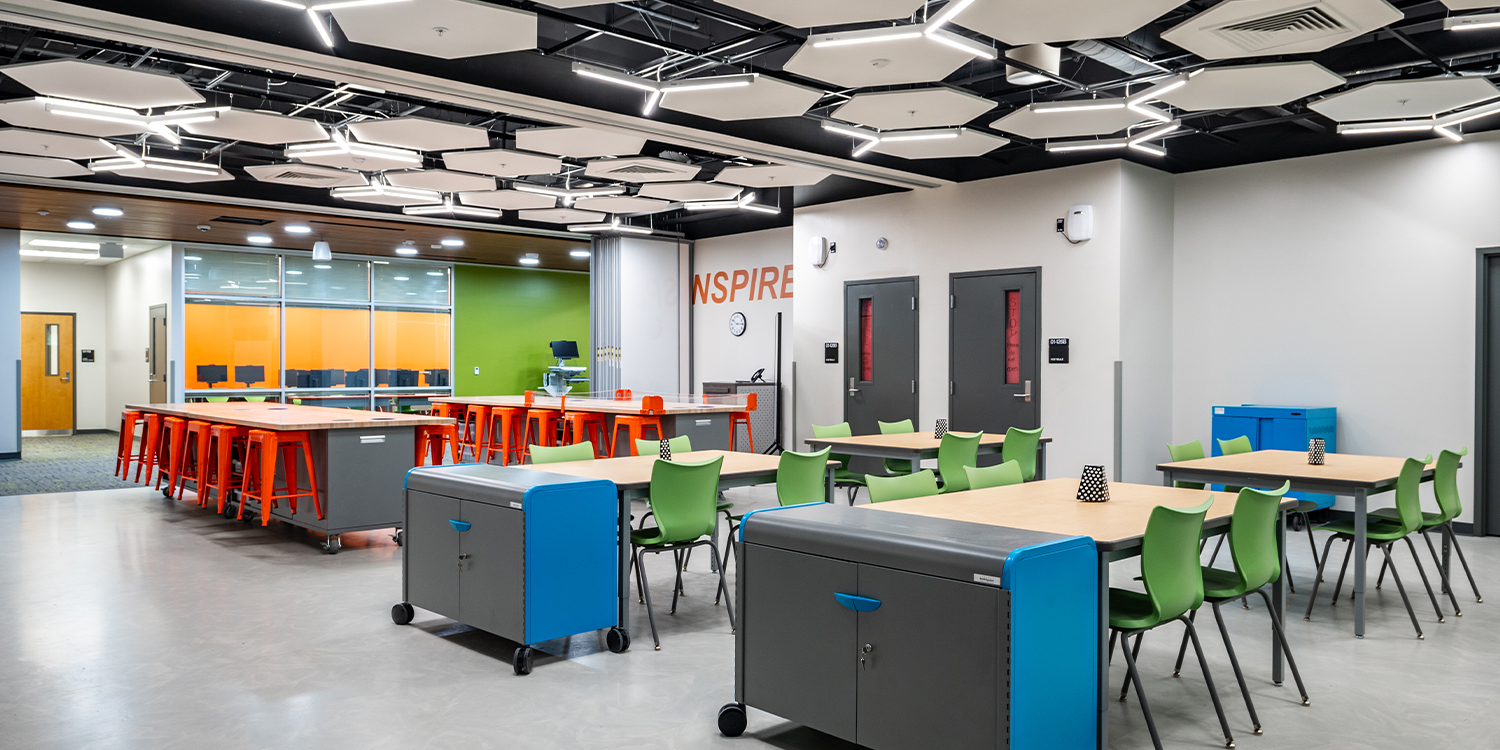
The new design focuses on 21st century learning, safety and security, and sustainability. Core elements, such as the media center and multipurpose dining space, are located at the front of the school, allowing for future expansion and after-hours community access.
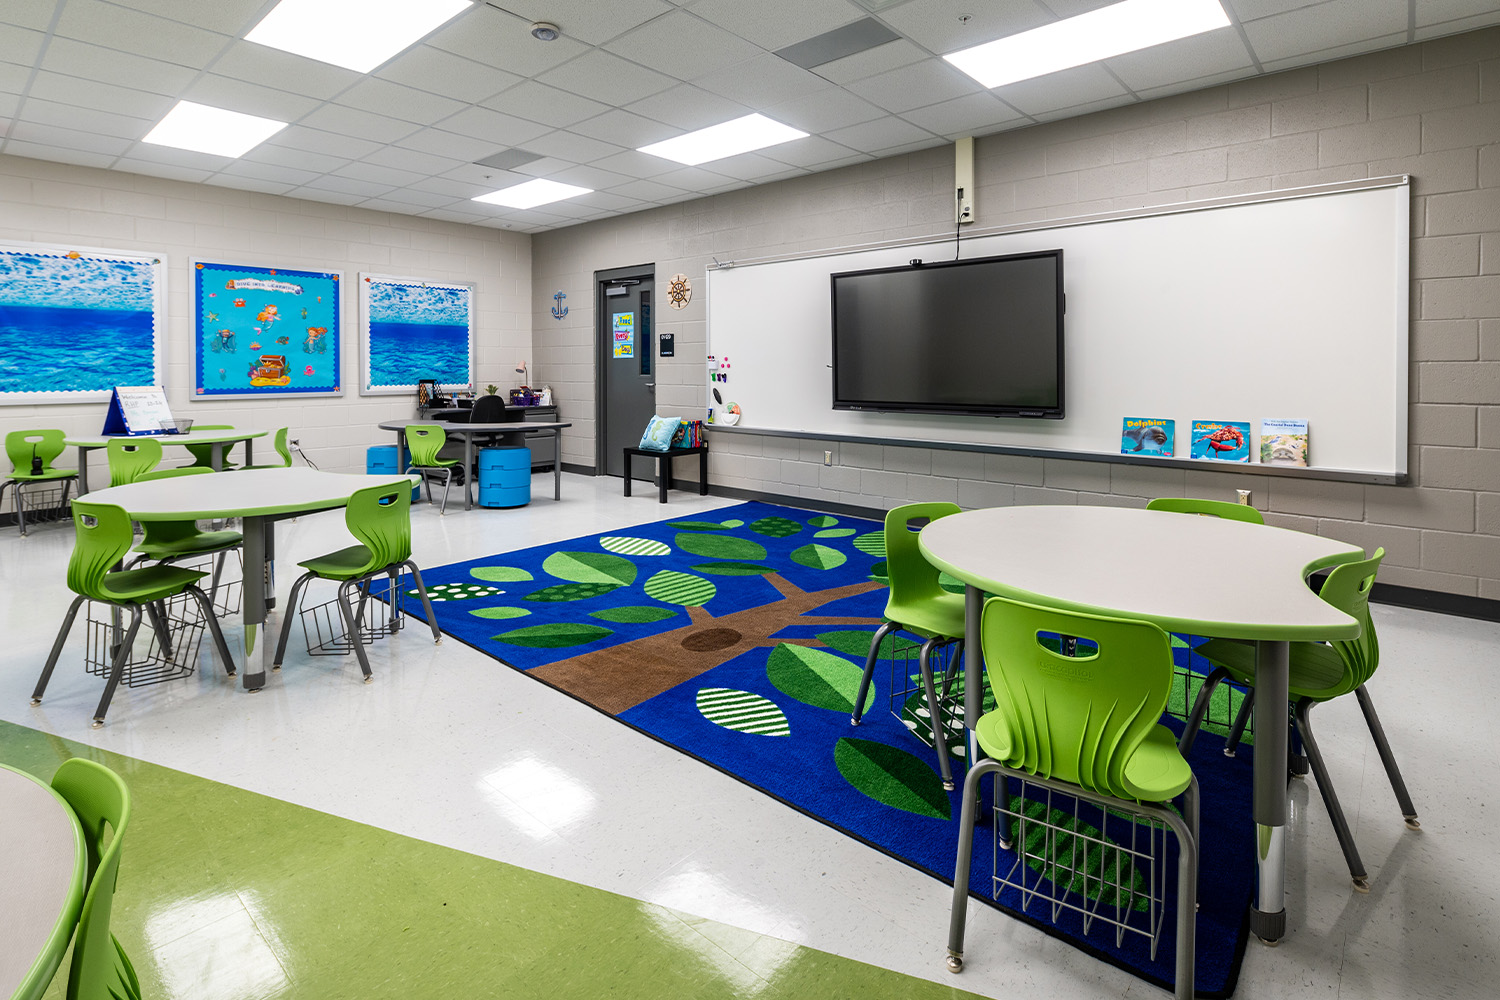
Safety and security were considered top priorities for the new layout. The new administration suite provides a single point of entry to the classrooms located at the back of the campus. The modern academic spaces feature state-of-the-art technology and flexible layout to promote collaboration, as well as art labs, and maker
spaces for hands-on learning.
Project Details:
Location: Jacksonville, FL
Client: Duval County Public Schools
Project Type:
- New Construction
- Prototype Build
Market: K-12 Education
——————————-